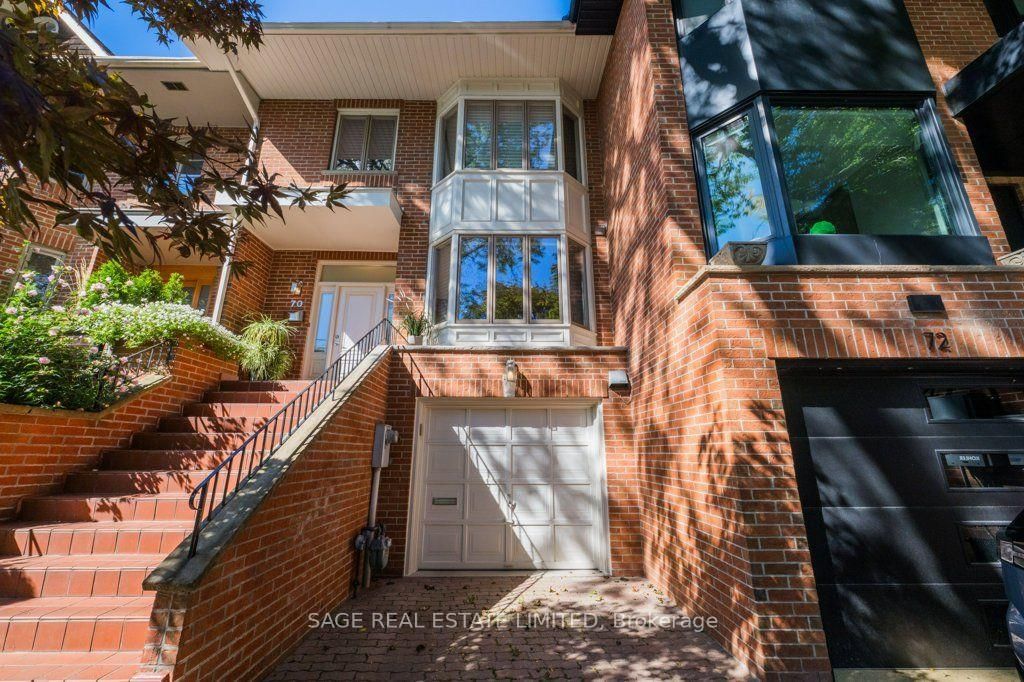
<-- style PDP --> 70 Heath Street, Toronto - Att/Row/Twnhouse for sale for $2,649,000
  • sold
  • leased

70 Heath Street

Toronto, Ontario, M4T 1S3 - Rosedale-Moore Park

$2,649,000$000000

  • Neighbourhood

    Rosedale-Moore Park

  • Major Intersection

    Yonge/St. Clair

  • Listed Since: 41 day(s)

  • Last update: 34 day(s) ago

Overview

  • Property Type

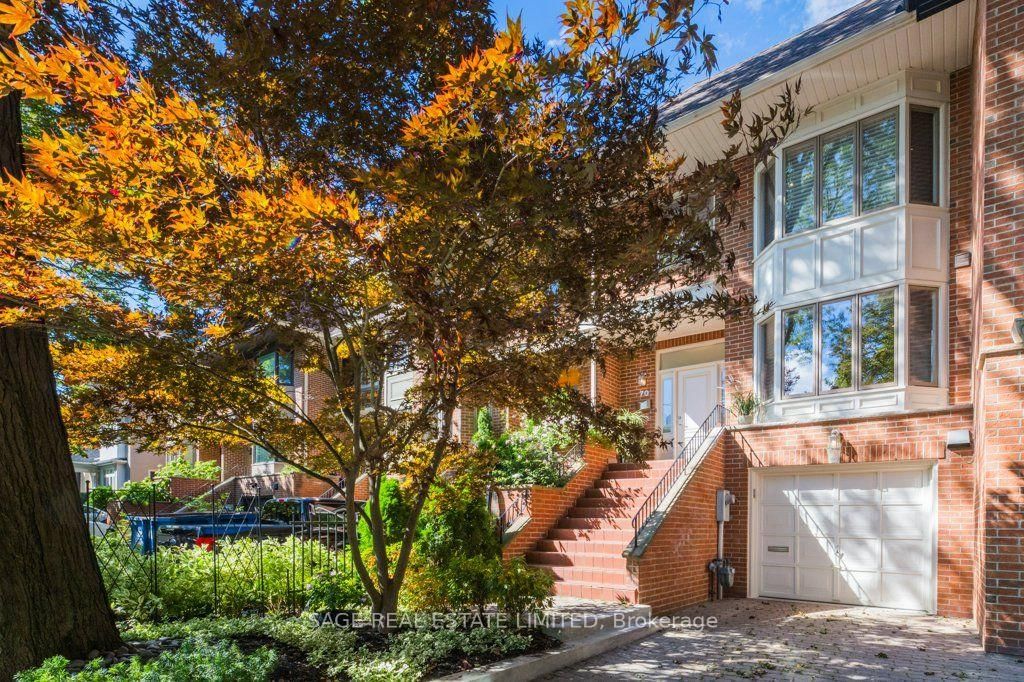
    Att/Row/Twnhouse, 2-Storey

  • Bedrooms

    3 + 1

  • Bathrooms

    4

  • Basement

    Fin W/O

  • Kitchen

    1

  • Total Parking

    2 (1 Built-In Garage)

  • Lot Size

    21.5x131.97 (Feet)

  • Taxes

    $11,947.03 (2026)

  • Type

    Freehold

Property Description

Property description for 70 Heath Street, Toronto

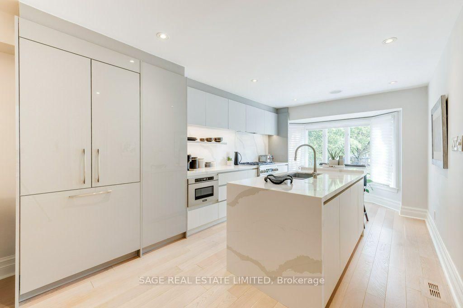
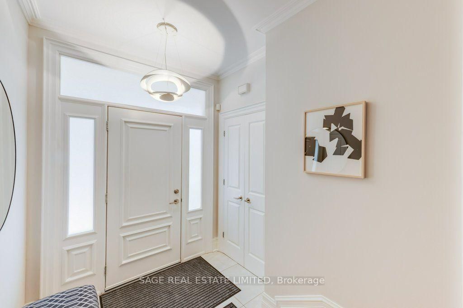
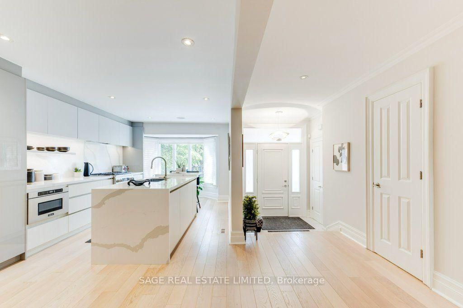
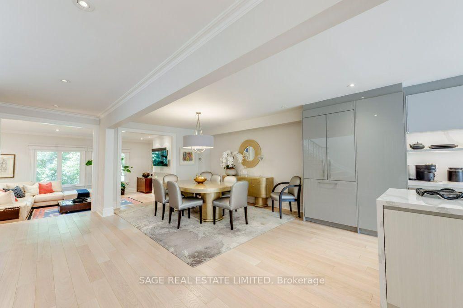
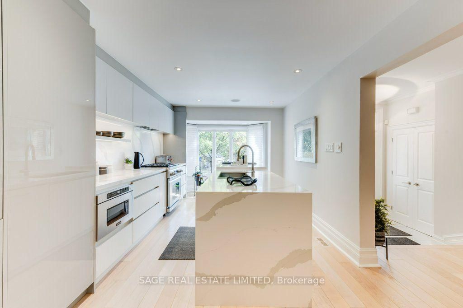
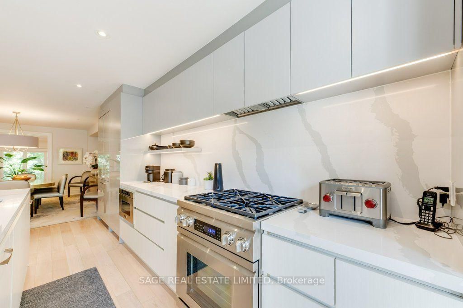
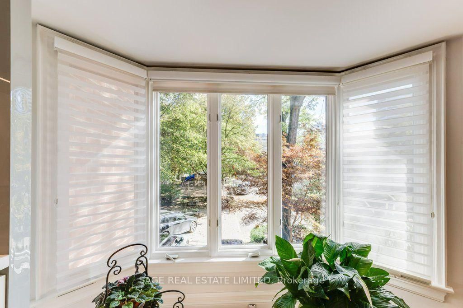
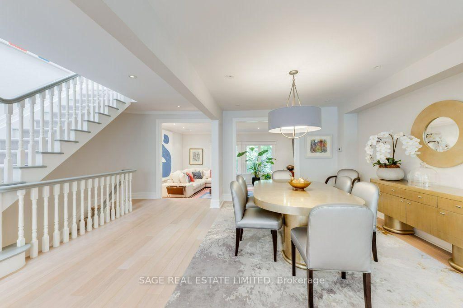
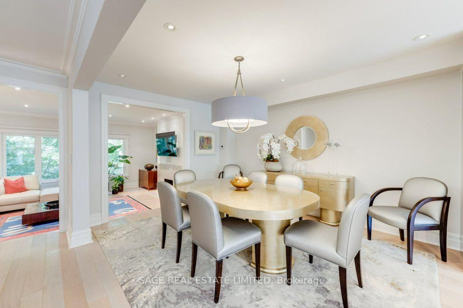
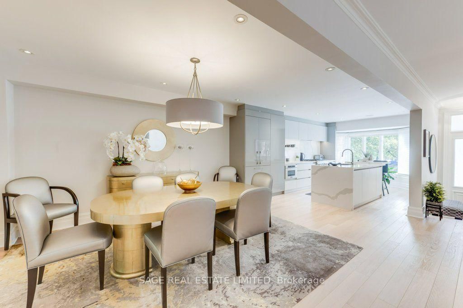
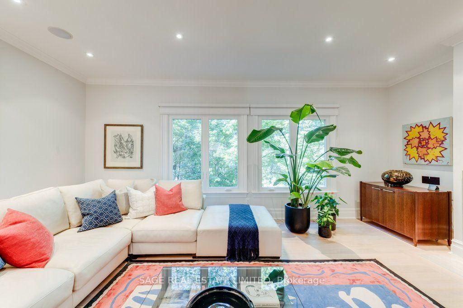
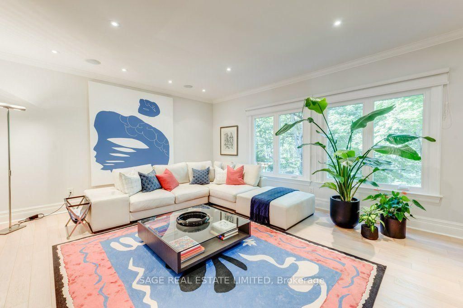
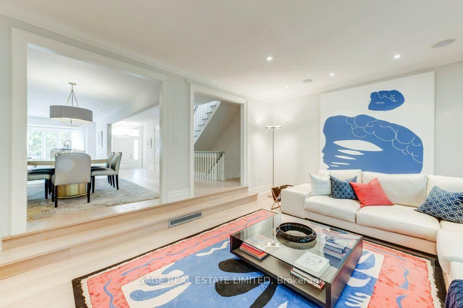
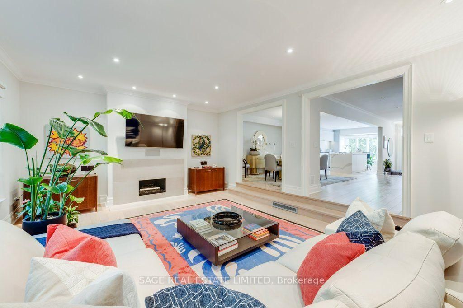
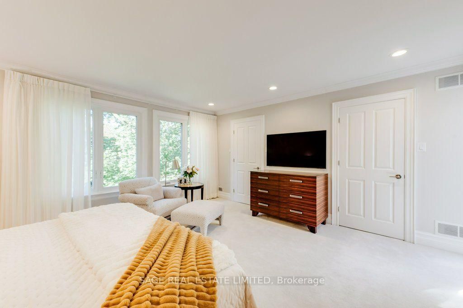
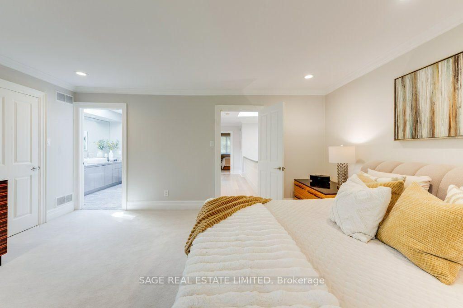
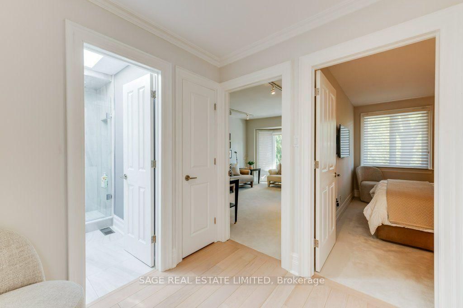
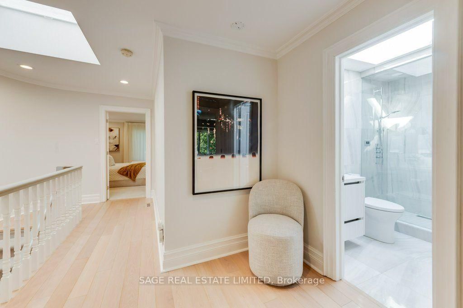
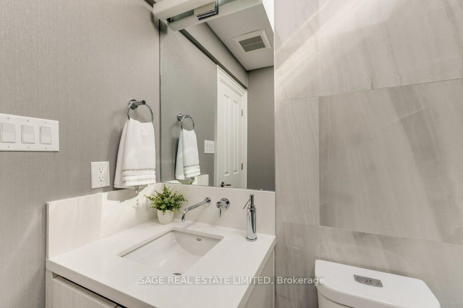
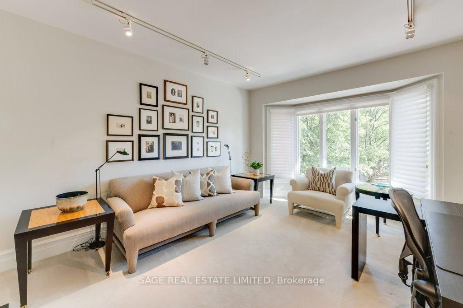
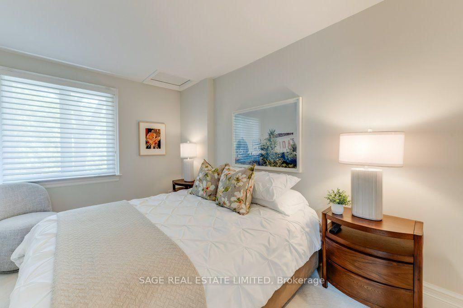
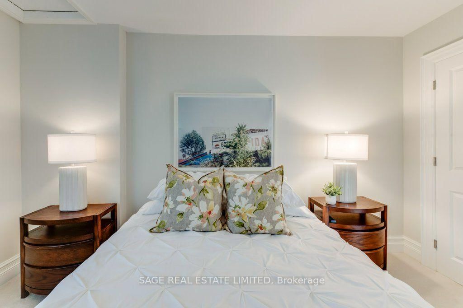
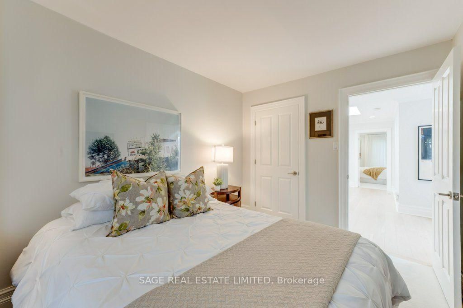
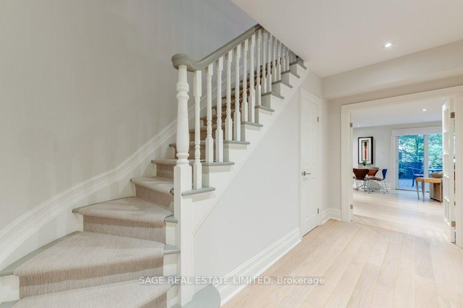
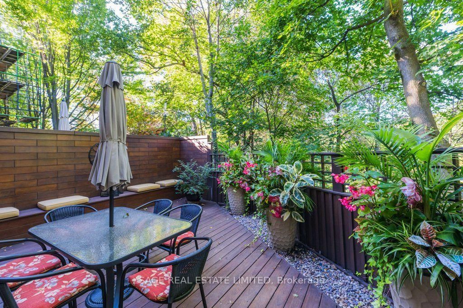
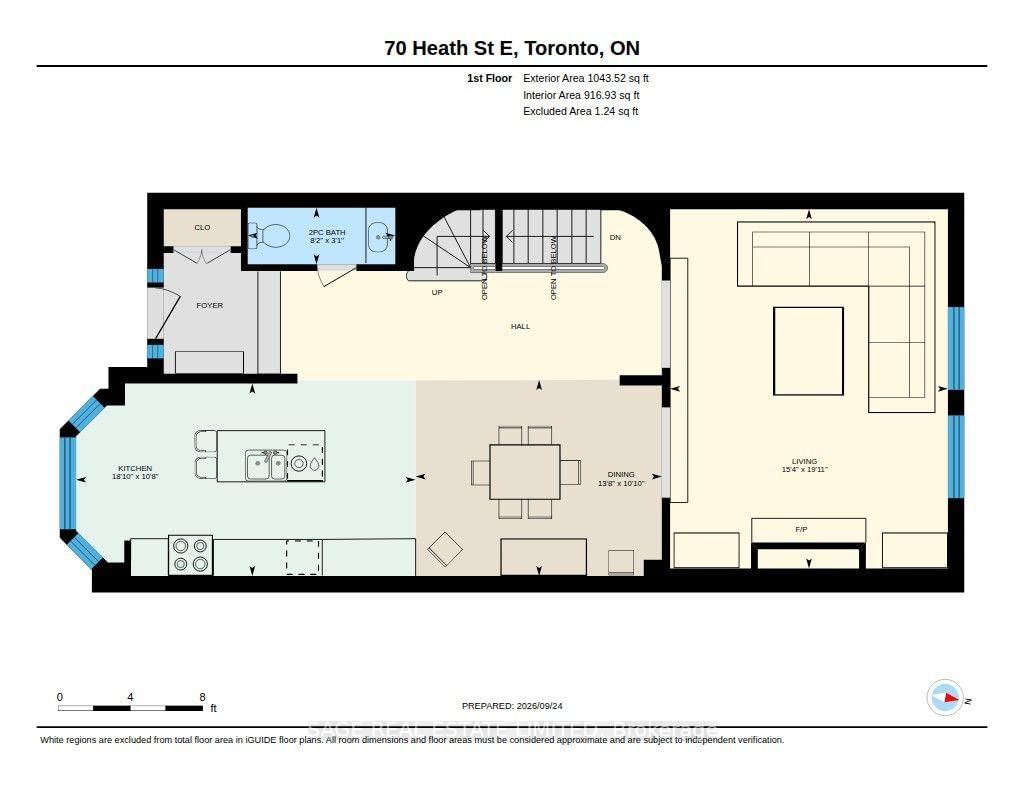
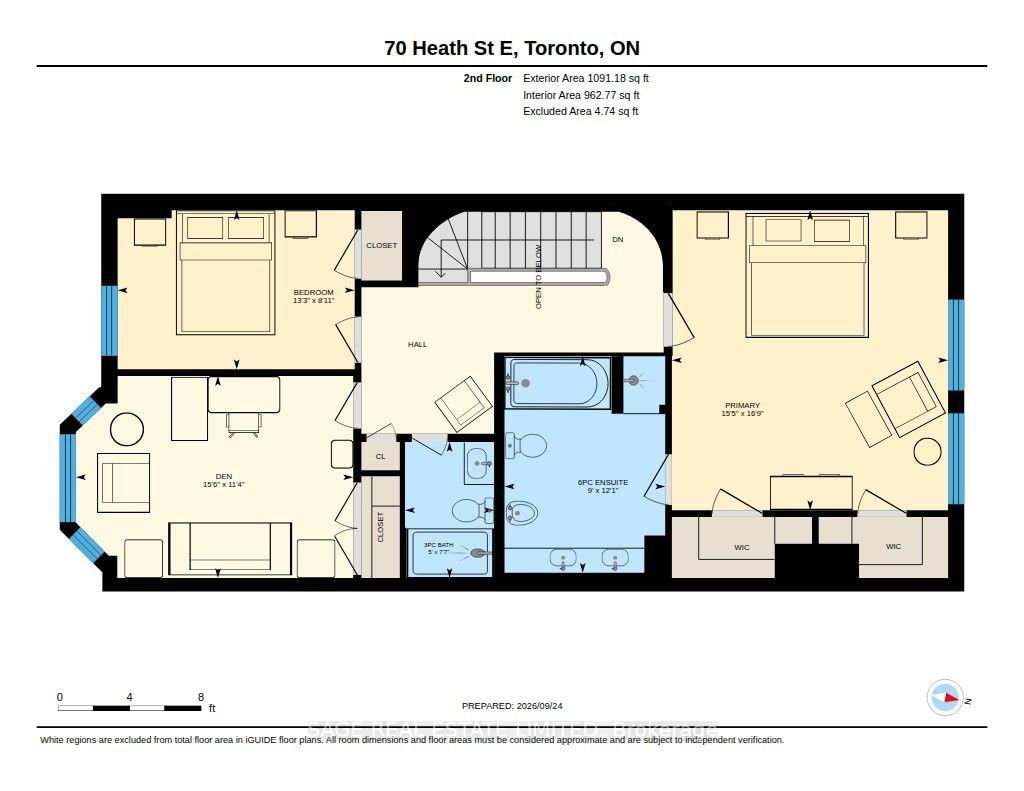
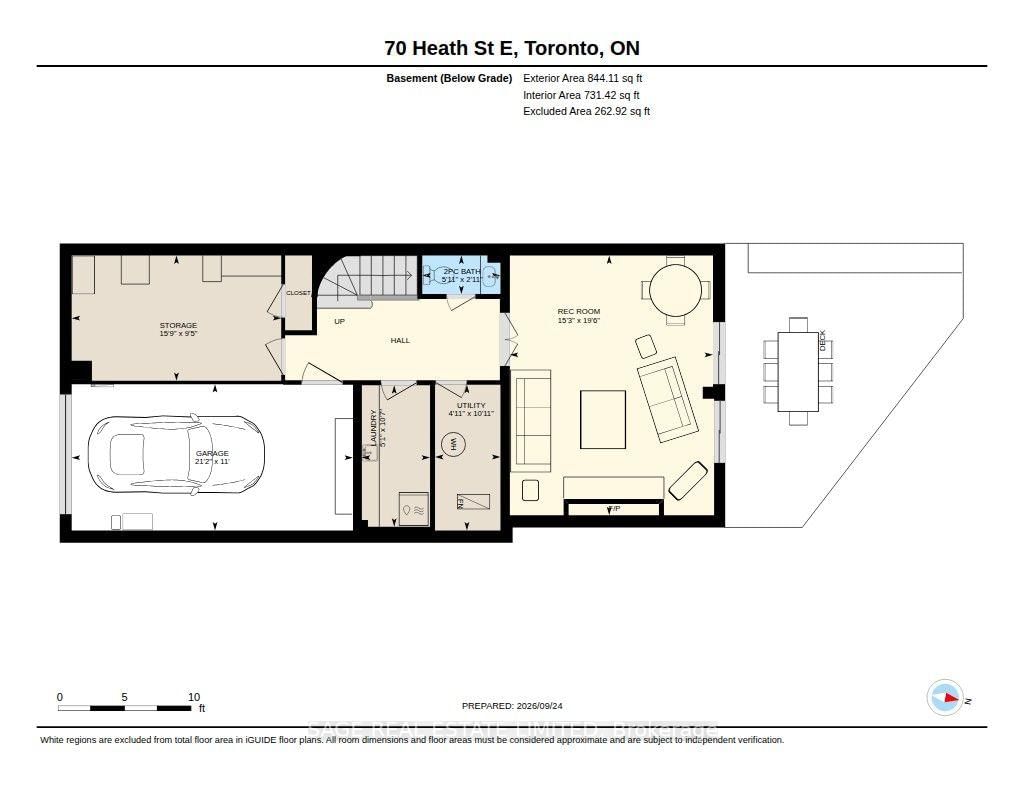
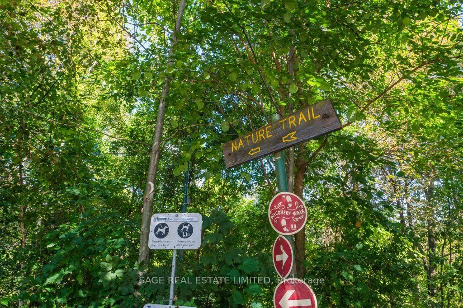
Simply gorgeous, contemporary, renovated townhouse at Yonge and St Clair on a quiet, child friendly cul-de-sac where you can walk to everything. Completely reimagined with an interior designer, this home is ready for you, your family and your guests. Just hang your hat in the closet, your art on the walls and you'll be in your forever home and loving it. Open plan with high end finishes, there's nothing to do but move in. It's charming with spacious rooms overlooking the Yellow Creek Ravine and feels like Muskoka in the city. Three skylights bring in the sunshine. The family room walks out to a fabulous deck created with Ipe wood from Africa that lasts the test of time, amid a ravine setting. The primary bedroom has his and hers walk-in closets, a wonderful 6-piece ensuite with skylight and there is another 3-piece renovated bath with skylight on the second floor. All bedrooms have plenty of closets for the fashion minded. A main floor powder room will keep your guests happy as well as a 2-piece bath next to the family room in the lower level. Tucked away on a quiet street next to the ravine, the St Clair subway is literally minutes away as are 3 grocery stores, LCBO and all the shops and restaurants of Yonge and St. Clair. Schools close by are De La Salle, The York School, UCC and BSS. Deer Park PS is across the road which couldn't be more convenient for the little ones. Take the kids and the dog down into the scenic ravine at your doorstep and enjoy the forest trails. Not only that, the neighbours are lovely as well. Welcome to your forever home.

Listed by SAGE REAL ESTATE LIMITED

  • MLS #

    C13856474

  • Sq. Ft

    2000-2500

  • Sq. Ft. Source

    MLS

  • Lot Irregularities

    n/a

  • Year Built

    Available Upon Request

  • Pool

    None

  • Drive

    Private

  • Garage

    Built-In, 1 spaces

  • Total Parking

    2

  • Family Room

    N

  • Den

    N

  • Exterior

    Brick Veneer

  • Fireplace

    Y

  • Roof

    Membrane, Shingles

  • Foundation

    Concrete Block

  • Elevator

    n/a

  • Water View

    n/a

  • Laundry Level

    n/a

  • Heat

    Forced Air

  • A/C

    Central Air

  • Water

    Municipal

  • Water Supply

    n/a

  • Sewers

    Sewers

  • Central Vac

    Y

  • Living

    6.06 x 4.69 ft Main level

    hardwood floor, Casement Windows, O/Looks Ravine

  • Dining

    4.15 x 3.3 ft Main level

    hardwood floor, Pot Lights, Open Concept

  • Kitchen

    5.73 x 3.25 ft Main level

    hardwood floor, Casement Windows, Pot Lights

  • Primary

    5.11 x 4.71 ft 2nd level

    Broadloom, W/I Closet, O/Looks Ravine

  • Bathroom

    3.69 x 2.74 ft 2nd level

    Ensuite Bath, Marble Floor, Skylight

  • 2nd Br

    4.04 x 2.71 ft 2nd level

    Broadloom, Casement Windows, Pot Lights

  • 3rd Br

    4.72 x 3.44 ft 2nd level

    Broadloom, Casement Windows, Pot Lights

  • 4th Br

    4.8 x 2.87 ft Lower level

    hardwood floor, Double Closet, Pot Lights

  • Rec

    5.95 x 4.66 ft Lower level

    hardwood floor, W/O To Deck, O/Looks Ravine

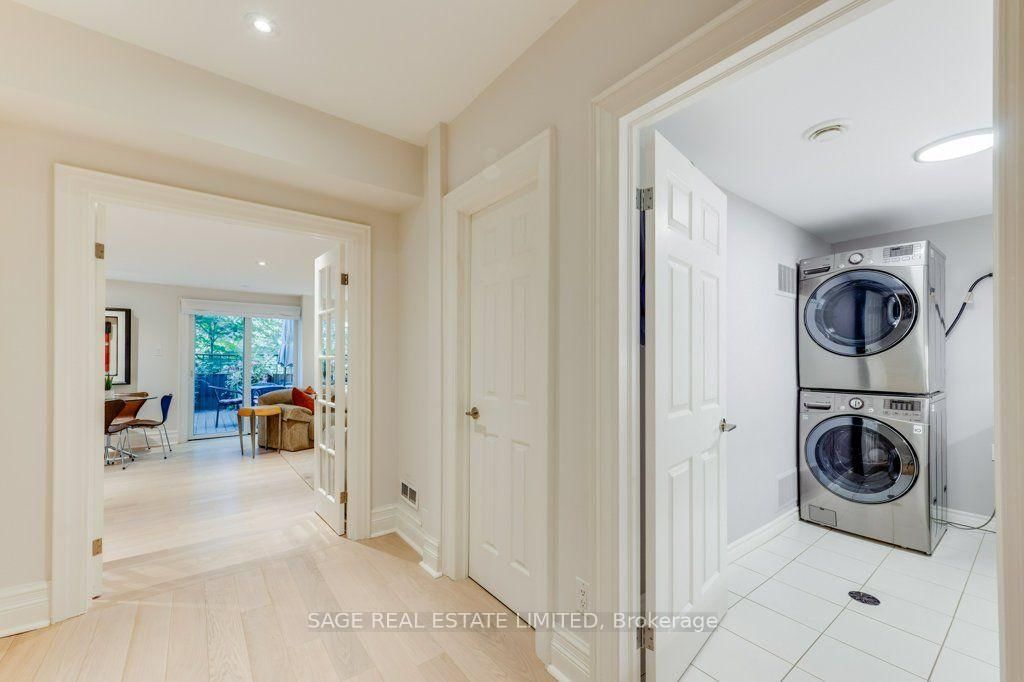
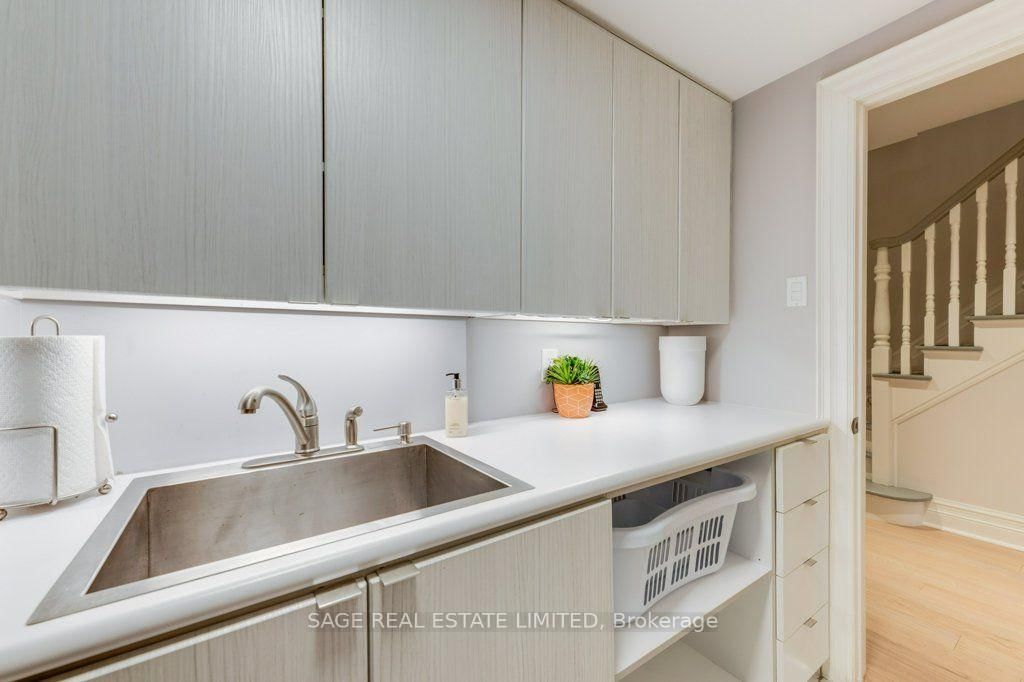
  • Laundry

    3.24 x 1.53 ft Lower level

    Ceramic Floor

  • MLS #

    C13856474

  • Sq. Ft

    2000-2500

  • Sq. Ft. Source

    MLS

  • Lot Irregularities

    n/a

  • Year Built

    Available Upon Request

  • Pool

    None

  • Drive

    Private

  • Garage

    Built-In, 1 spaces

  • Total Parking

    2

  • Family Room

    N

  • Den

    N

  • Exterior

    Brick Veneer

  • Fireplace

    Y

  • Roof

    Membrane, Shingles

  • Foundation

    Concrete Block

  • Elevator

    n/a

  • Water View

    n/a

  • Laundry Level

    n/a

  • Heat

    Forced Air

  • A/C

    Central Air

  • Water

    Municipal

  • Water Supply

    n/a

  • Sewers

    Sewers

  • Central Vac

    Y

  • Living

    6.06 x 4.69 ft Main level

    hardwood floor, Casement Windows, O/Looks Ravine

  • Dining

    4.15 x 3.3 ft Main level

    hardwood floor, Pot Lights, Open Concept

  • Kitchen

    5.73 x 3.25 ft Main level

    hardwood floor, Casement Windows, Pot Lights

  • Primary

    5.11 x 4.71 ft 2nd level

    Broadloom, W/I Closet, O/Looks Ravine

  • Bathroom

    3.69 x 2.74 ft 2nd level

    Ensuite Bath, Marble Floor, Skylight

  • 2nd Br

    4.04 x 2.71 ft 2nd level

    Broadloom, Casement Windows, Pot Lights

  • 3rd Br

    4.72 x 3.44 ft 2nd level

    Broadloom, Casement Windows, Pot Lights

  • 4th Br

    4.8 x 2.87 ft Lower level

    hardwood floor, Double Closet, Pot Lights

  • Rec

    5.95 x 4.66 ft Lower level

    hardwood floor, W/O To Deck, O/Looks Ravine

  • Laundry

    3.24 x 1.53 ft Lower level

    Ceramic Floor

Thinking of Selling?

Find Out Your Home’s Value in Today’s Market!

No Email or Signup is required to view your home estimate.

estimate your home value

Contact Manoj Kukreja

Sales Representative,
Century 21 People’s Choice Realty Inc.,
Brokerage
(647) 576 - 2100

Manoj profile avatar

Estimated price

Date
Price
Change
2026-10-02
$2,618,862
3.54%

Mortgage Calculator

This data is for informational purposes only.

Mortgage Payment per month

Principal Amount

Interest

Total Payable

Amortization

Amortization

Closing Cost Calculator

This data is for informational purposes only.

Closing Cost Total for this property

Total Cash flow for purchasing this property

Down Payment(%)*
Additional information

Provincial Land Transfer Tax

Ontario Land Transfer Tax Rebate

Toronto Land Transfer Tax

Toronto Land Transfer Tax Rebate

PST on CMHC Insurance Premium

Lawyer Fees

$2,825

Government Registration Fee's

$164

Title Insurance

Closing Cost Total

Total Cash flow for purchasing this property

Provincial Land Transfer Tax

Ontario Land Transfer Tax Rebate

Toronto Land Transfer Tax

Toronto Land Transfer Tax Rebate

PST on CMHC Insurance Premium

Lawyer Fees

$2,825

Government Registarion Fee's

$164

Title Insurance

Down Payment(%)*

* A down payment of less than 20% is permitted only for first-time home buyers purchasing their principal residence. The minimum down payment required is 5% for the portion of the purchase price up to $500,000, and 10% for the portion between $500,000 and $1,500,000. For properties priced over $1,500,000, a minimum down payment of 20% is required.

Thinking of Selling?

Find Out Your Home’s Value in Today’s Market!

No Email or Signup is required to view your home estimate.

estimate your home value

Contact Manoj Kukreja

Sales Representative, Century 21 People’s Choice Realty Inc., Brokerage
(647) 576 - 2100

Manoj profile avatar

Recent Sold Listings in Rosedale-Moore Park, Toronto

Popular Cities